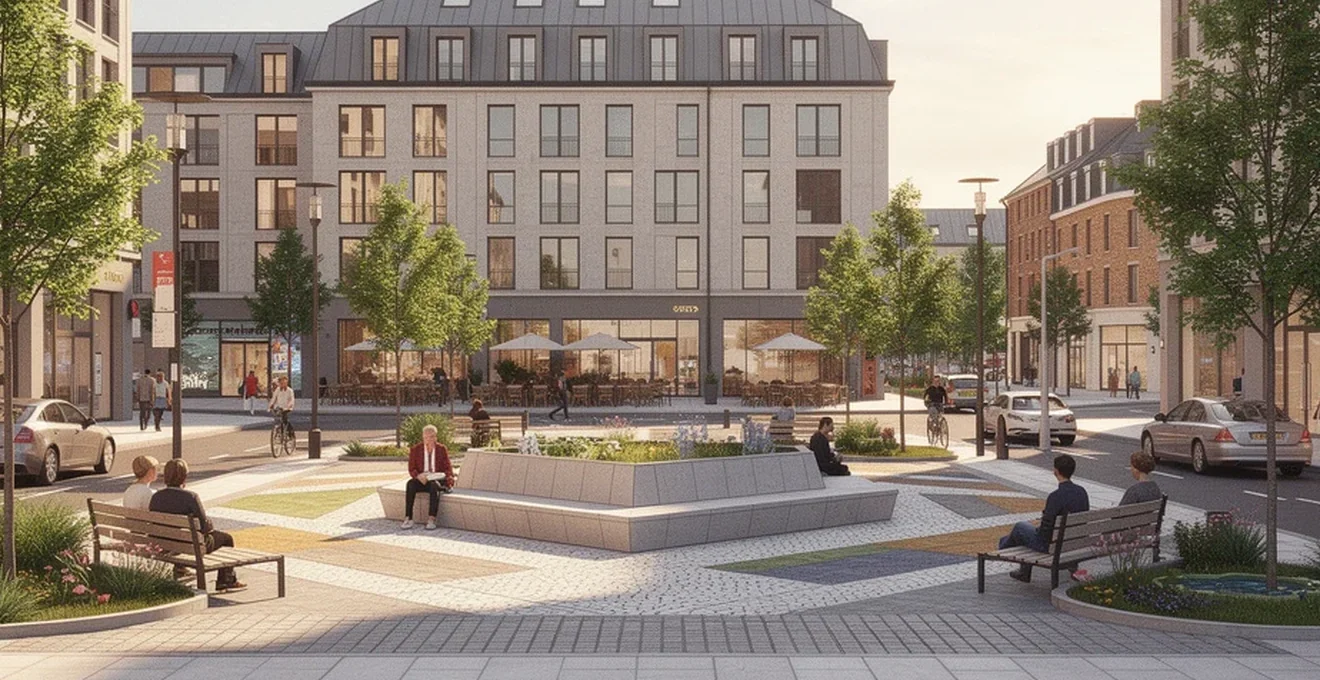
Well-designed streets and squares do more than look attractive: they shape how people move, spend, meet and feel safe in town and city centres. Evidence consistently shows that investment in the public realm delivers measurable returns, from higher retail rents to increased footfall and reduced vacancy rates. As councils and place partnerships continue post-pandemic recovery work, public realm design has moved from a peripheral consideration to a central plank of economic and social strategy. This article sets out the core principles behind high-quality streets and squares, the practical design elements involved, and the governance processes that bring successful schemes to life. It draws on established placemaking principles and a substantial body of research linking street quality to prosperity, health and community cohesion.
What defines High-Quality public realm design
High-quality public realm design brings together several disciplines: urban design, highways engineering, landscape architecture, planning and community consultation. At its simplest, placemaking is the shaping of public spaces and buildings through community-based participation, planning, design, delivery and management. It requires services and departments within a council to work jointly, combining knowledge of design principles, procedures and partnerships to achieve places that are prosperous and welcoming for both businesses and residents.
A useful reference point remains the set of universal design principles for placemaking, which include character, continuity and enclosure, quality of the public realm, ease of movement, legibility, adaptability and diversity. Together these principles describe places that respond to their local context, distinguish clearly between public and private space, remain lively and pleasant to use, are easy to move through and understand, and can adapt and support a mix of uses over time.
Placemaking principles from jan gehl and jane jacobs
The foundations of modern public realm thinking rest on ideas popularised by figures such as Jan Gehl and Jane Jacobs, who argued that streets and squares should be designed around people rather than vehicles. This human-centred approach underpins the design principles now embedded in council guidance: prioritising walkability, encouraging natural surveillance, and creating spaces that support spontaneous social interaction. The emphasis on mixed uses and diversity within placemaking principles reflects Jacobs’ argument that vibrant streets depend on a variety of activities and users throughout the day.
Human-scale design versus Vehicle-Dominated planning
Streets designed primarily for vehicle throughput tend to under-perform on multiple measures. Research analysing over 100 cities worldwide found that productivity, infrastructure development, environmental sustainability, quality of life and social inclusion are all strongly linked to the presence of quality street space, and that cities failing to integrate the multi-functionality of streets tend to have poorer infrastructure, lower productivity and a reduced quality of life. Human-scale design reverses this by treating streets as places in their own right, not simply transport corridors.
The role of active frontages and Ground-Floor uses
Active ground-floor frontages, shops, cafés and community uses that open directly onto the street, contribute significantly to the sense of continuity and enclosure that makes streets feel safe and engaging. Research into London’s high streets found that 45% of surveyed users’ primary reason for visiting was non-retail related, underlining the social value of ground-floor activity beyond pure commerce. Almost 40% of small businesses surveyed performed some kind of social function, reinforcing the importance of a diverse, active frontage in supporting community life.
Legibility and wayfinding through urban form
Legibility, giving a place a clear image that is easy to understand, helps people navigate streets and squares intuitively. This is achieved through consistent building lines, landmark buildings, sightlines and coherent street hierarchies, rather than relying solely on signage. A legible urban form supports ease of movement and contributes to the overall sense of character that distinguishes one place from another.
Street design elements that shape pedestrian experience
Beyond high-level principles, the physical design of streets, their widths, surfaces, furniture and traffic arrangements, determines how comfortable and safe they feel in practice. Getting these details right has a direct commercial as well as social payoff: analysis of the pedestrian environment found that making places better for walking can boost footfall and trading by up to 40%, while good urban design can raise retail rents by up to 20%.
Footway widths and shared surface schemes
Adequate footway width is fundamental to comfortable pedestrian movement, particularly where footfall is high or where street furniture, planting and outdoor seating compete for space. Shared surface schemes, where the distinction between carriageway and footway is reduced or removed, can support slower vehicle speeds and a more pedestrian-friendly environment, though they must be designed carefully to remain legible and safe for all users, including those with visual impairments.
Traffic calming measures: woonerf and home zone models
Traffic calming approaches such as the Dutch woonerf model, and its UK equivalent, the home zone, prioritise pedestrians and cyclists over motor vehicles within residential and mixed-use streets. These models typically combine reduced vehicle speeds, informal street layouts and shared space to create safer, more sociable streets. Research into one-way to two-way street conversions in the United States found mixed but sometimes significant economic benefits, particularly when traffic management changes were connected to a broader economic strategy, such as downtown housing programmes.
Cycle infrastructure integration along complete streets
Complete streets approaches integrate cycling infrastructure alongside pedestrian and vehicle provision rather than treating it as an afterthought. Evidence from New York City’s street redesign programme found that establishing bike paths on 8th and 9th Avenues in Manhattan increased local business retail sales by up to 49%, compared with 3% borough-wide, while developing bus and bike lanes on First and Second Avenue reduced commercial vacancy rates by 47%, compared with 2% borough-wide. Research in Taipei similarly found a clear willingness among street users to pay for cycling infrastructure separated from traffic, with values between $60 and $100 for this improvement.
Street furniture placement and the Kit-of-Parts approach
A coordinated « kit-of-parts » approach to street furniture, benches, bins, bollards, signage and lighting columns, helps avoid clutter and supports a coherent streetscape. Well-placed seating and street furniture also directly increase how much time people spend in a space: research comparing improved and unimproved London streets found a 216% increase in leisure-based static activities, such as stopping at a café or sitting on a bench, in improved streets, alongside a 96% boost in static behaviours generally and a 93% boost in active behaviours such as walking.
Kerb design and dropped kerbs for DDA compliance
Kerb design has a direct bearing on accessibility. Dropped kerbs at crossing points and access routes are essential for wheelchair users, people with pushchairs and others with mobility needs, supporting compliance with disability access requirements. Public health research has highlighted that inclusive urban design promoting walkability is central to health equity, noting that poorer and disadvantaged communities are more likely to live in areas with poor-quality built environments, which in turn contributes to health inequalities.
Public square and plaza design fundamentals
Squares and plazas serve a different function to linear streets: they are destinations in their own right, spaces for lingering, gathering and events rather than simply passing through. Their success depends heavily on spatial proportion, the balance of hard and soft landscaping, and a sense of enclosure that feels welcoming rather than exposed or oppressive.
Enclosure ratios and spatial proportion theory
The relationship between the height of surrounding buildings and the width of a square, often expressed as an enclosure ratio, affects how comfortable a space feels. Squares that are too large in relation to their surrounding buildings can feel exposed and underused, while those that are too enclosed can feel oppressive. This concept links directly to the placemaking principle of continuity and enclosure, where clearly defined public and private space contributes to a lively, pleasant public realm.
Soft landscaping versus hard landscaping balance
The balance between hard surfaces (paving, seating walls, water features) and soft landscaping (trees, planting, lawns) shapes both the character and the environmental performance of a square. Research into urban green and blue infrastructure found that gardens provided more cooling overall than woodland or parks, demonstrating that even modest soft landscaping interventions can deliver tangible environmental benefits within otherwise hard-surfaced public spaces.
Case study: copenhagen’s superkilen park
Copenhagen’s Superkilen Park is frequently cited as an example of how public space design can reflect and celebrate the diversity of the surrounding community, incorporating objects and design references drawn from the many nationalities living in the area. It demonstrates how a public square or linear park can move beyond conventional hard and soft landscaping to become a genuine expression of local character and diversity, two of the core placemaking principles.
Case study: london’s granary square public realm strategy
Granary Square, part of the King’s Cross regeneration in London, illustrates how a large-scale public realm strategy can transform a previously industrial site into a mixed-use destination combining water features, seating, event space and surrounding active frontages. Research into placemaking and value uplift across global case studies found that improvements to the public realm create wellbeing and value uplift in several ways: by improving the image of an area, creating a new destination through new commercial or recreational facilities, adding versatility for events, and establishing the character of a newly developed area.
Materiality and surface treatments in streetscapes
The choice of paving and surface materials affects durability, maintenance costs, accessibility and the overall character of a street or square. Materials should respond to local context, reinforcing the placemaking principle of character while meeting practical requirements around drainage, accessibility and long-term wear.
Natural stone paving versus precast concrete units
Natural stone paving is often favoured in historic town centres and conservation areas for its durability and visual quality, reflecting locally distinctive patterns of development. Precast concrete units offer a lower-cost, more consistent alternative that can still deliver good performance and appearance, particularly in areas without the heritage constraints that might favour natural stone. The choice between the two is typically informed by budget, context and long-term maintenance considerations.
Permeable paving systems for sustainable drainage (SuDS)
Permeable paving allows surface water to drain through the paving structure rather than running off into conventional drainage systems, forming part of a wider sustainable drainage system (SuDS) approach. This reduces the burden on stormwater infrastructure and can help mitigate localised flooding, an increasingly important consideration as councils integrate climate resilience into streetscape design.
Tactile paving standards for accessibility
Tactile paving provides critical wayfinding and safety information for visually impaired pedestrians, marking crossing points, platform edges and changes in level. Its consistent and correct application across a street network is essential to the principle of inclusive design that underpins accessible, healthy high streets, ensuring that urban design serves all users regardless of ability.
Lighting strategies for safety and ambience
Lighting performs two distinct but related roles in the public realm: ensuring functional safety for pedestrians and vehicles, and creating ambience that encourages people to linger, particularly in the evening. Balancing these roles well is central to a street or square’s after-dark success.
Lux levels and BS 5489 lighting standards
Street lighting design in the UK is typically guided by BS 5489, which sets recommended lux levels according to the type and use of the street or space, balancing safety needs against energy efficiency and light pollution concerns. Appropriate lux levels support both pedestrian safety and the perception of a well-cared-for public realm.
Feature lighting versus functional street lighting
Feature lighting, used to highlight landmark buildings, trees, water features or public art, works alongside functional street lighting to create layered, atmospheric spaces after dark. This distinction matters for squares and destination spaces in particular, where ambience and a sense of occasion can extend dwell time and encourage evening economy activity.
Dark sky compliance and light pollution reduction
Reducing light pollution through carefully directed, well-shielded fittings supports both environmental objectives and energy efficiency, while still delivering the safety and ambience functions required of good street lighting. Dark sky compliant design is increasingly considered alongside biodiversity objectives, since excessive artificial light can disrupt nocturnal wildlife within urban green infrastructure.
Green infrastructure and biodiversity integration
Green and blue infrastructure, trees, planting, rain gardens and water features, delivers environmental, health and economic benefits within the streetscape. It is increasingly recognised as a core component of public realm design rather than a decorative addition.
Street tree selection and urban canopy cover targets
Careful selection of street tree species, taking account of local soil conditions, available rooting space, and resilience to pests and changing climate, supports the long-term establishment of urban canopy cover. Research analysing property values in Tokyo found that abundant vegetation and openness were positively linked to higher street-level property prices, underlining the economic as well as environmental case for investment in street trees and greenery.
Rain gardens and bioswales in the streetscape
Rain gardens and bioswales combine planting with drainage function, capturing and filtering surface water runoff while adding greenery to the streetscape. These features form part of a wider sustainable drainage strategy and contribute to the cooling benefits associated with green infrastructure, helping offset lost labour productivity on hot days; research across British city regions found an economic cooling benefit from urban nature-based solutions totalling £24.55 million over ten years, with the benefit in London alone reaching £13.97 million in the hottest year recorded.
Pollinator corridors within urban public space
Linking planted areas across a street network to form pollinator corridors supports urban biodiversity, allowing bees and other pollinating insects to move between green spaces. Incorporating such corridors into streetscape and square design connects public realm work with wider environmental sustainability objectives, reflecting findings that quality street space is closely linked to environmental sustainability outcomes across cities globally.
Community engagement and placemaking governance
Successful public realm schemes depend as much on process as on physical design. Effective community engagement, strong partnerships and local champions are consistently identified as success factors in placemaking, alongside the ability to demonstrate success in order to unlock further funding opportunities.
Co-design workshops and participatory planning methods
Involving residents, traders and other stakeholders directly in design decisions through co-design workshops helps ensure that schemes reflect genuine local needs and priorities. This participatory approach is central to the definition of placemaking as community-based participation in the shaping of public spaces and buildings, and it strengthens the case for interventions when seeking funding or planning approval.
Section 106 agreements and public realm funding mechanisms
Public realm improvements are often funded through developer contributions secured via planning obligations, alongside dedicated grant funding. In the UK, government support such as the Reopening High Streets Safely Fund, launched in 2020, has been used to help local authorities introduce safety measures and kick-start local economies by encouraging customers back into town centre businesses, with funding allocated to local authorities for distribution to towns within their area.
Meanwhile uses and temporary public realm interventions
Temporary interventions, such as pop-up seating, parklets and meanwhile uses of vacant units or car parks, allow councils and place partnerships to test ideas before committing to permanent investment. During the pandemic recovery period, councils explored options for using public spaces as temporary outdoor restaurants, cafés and pub gardens, including seating, cleansing and crowd management arrangements, guided by checklists such as those developed by the People & Places Partnership for managing town centre streets and public spaces safely. Converting underused space for temporary or meanwhile purposes has also demonstrated substantial commercial upside elsewhere: converting an underused parking lot into a public park on Pearl Street in Brooklyn increased nearby retail sales volumes by 172%, compared with an 18% increase borough-wide, illustrating how even modest, low-cost interventions can generate significant economic returns while more permanent plans are developed.